$ 929,000 $ 929,000

9908 West lilac

Escondido, CA 92026

  • 3 Beds
  • 2 Baths
    Full Baths: 2
  • 1,726 SqFt
  • 1.65 Lot Size
  • 1977 Year Built
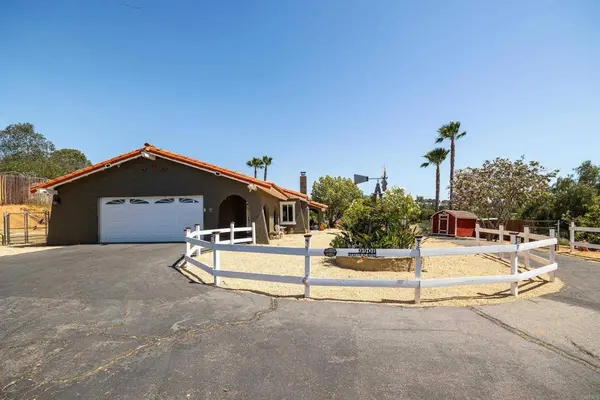
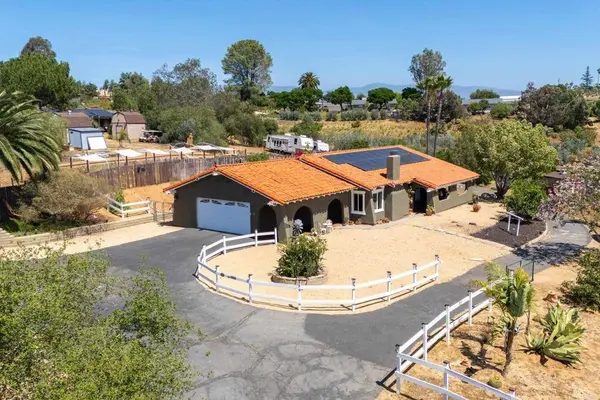
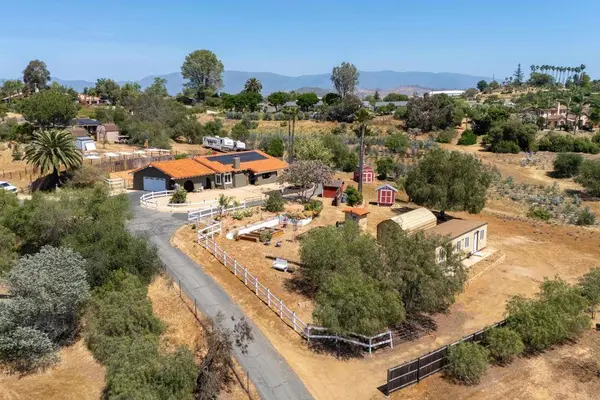
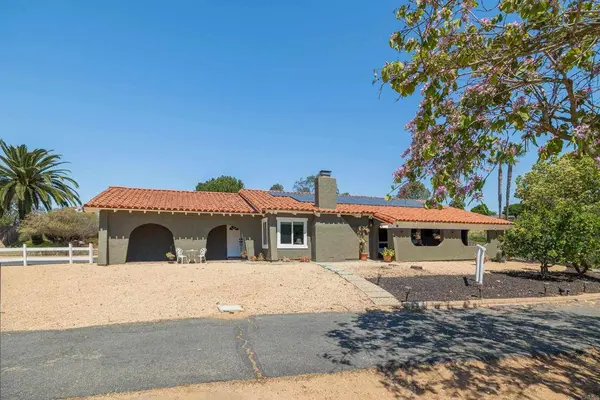
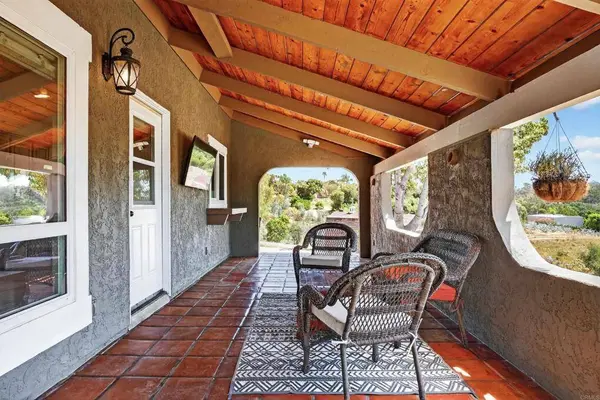
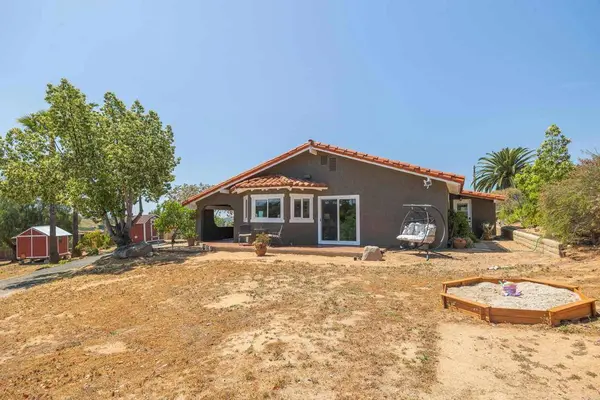
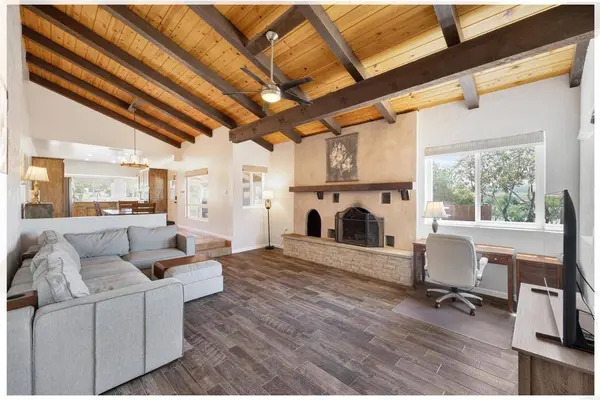
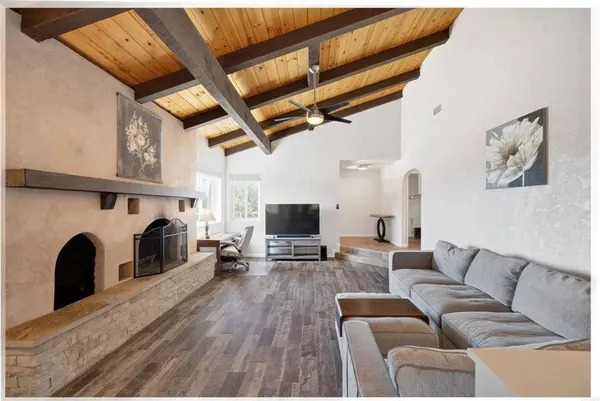
Single-story ranch-style home on approximately 1.65 acres with sweeping rural and mountain views, offering privacy, usable land, and flexible living in the desirable West Lilac / Valley Center area. The 3-bedroom, 2-bath main residence features a great room–style layout connecting the living room, dining area, and kitchen. Vaulted ceilings, large picture windows, and abundant natural light create an open, functional living space. The property includes a separate 12x40 workshop or flex space that has been fully refurbished with a new roof, updated electrical and plumbing, drywall, and lighting. The space is ready for completion with a kitchen and bathroom, offering potential for multigenerational living, rental income, guest use, or workspace. The property also includes a leased solar system with Tesla battery, providing ample electrical capacity, which could support the future completion and use of this structure. Interior improvements include all new full interior paint throughout, including walls, doors, and baseboards, along with new carpet in all bedrooms. The primary suite features new backlit mirrors, quartz countertops, and a large walk-in closet. Vaulted open-beam ceilings showcase exposed wood beams with perpendicular tongue-and-groove plank paneling in a natural stain, adding warmth, dimension, and architectural character. A custom adobe-style fireplace anchors the living area, featuring a hand-finished plaster surround with dual arched openings and built-in niches. A substantial solid wood mantle spans the width, complemented by a raised hearth with stacked stone detailing that provides both texture and additional seating. The kitchen offers ample prep space, stainless steel appliances, and an open great room flow into the main living and dining areas. Surrounding windows maximize natural light and capture the property's expansive views, enhancing both everyday living and entertaining. Additional improvements include multiple outbuildings, including a workshop with electrical and portable AC, along with several storage sheds. Workbench, tool bench, portable AC, and landscaping tools are included. The grounds are well-suited for a variety of uses, including horses, livestock, or agricultural use, and feature a large, secure chain-link dog kennel enclosure, garden areas, and extensive usable land. Parking includes space for up to six vehicles on the main driveway, along with an extended RV area capable of accommodating multiple RVs, trailers, or additional vehicles. The covered front patio features classic Spanish-style design with newly sealed Saltillo tile flooring, hand-finished stucco, arched openings, and an exposed refinished wood beam ceiling, creating a functional outdoor living space with views and natural airflow. Conveniently located approximately 2 miles from I-15, offering accessibility while maintaining a quiet, rural setting.
Listed by Vincent Morris of Compass , Sold By Brittany Nicola of LPT Realty, Inc

PROPERTY DETAIL

  • Key Details

    Sold Price $929,000

    Property Type Single Family Home

    Sub Type Single Family Residence

    Listing Status Sold

    Purchase Type For Sale

    Square Footage 1, 726 sqft

    Price per Sqft $538

    MLS Listing ID NDP2603409

    Sold Date 05/22/26

    Bedrooms 3

    Full Baths 2

    Construction Status Additions/Alterations, Updated/Remodeled

    HOA Y/N No

    Year Built 1977

    Lot Size 1.650 Acres

    Lot Dimensions Assessor

    Property Sub-Type Single Family Residence

  • Location

    State CA

    County San Diego

    Area 92026 - Escondido

    Zoning Agricultural

  • Rooms

    Other Rooms Outbuilding, Shed(s), Storage, Workshop

    Main Level Bedrooms 3

  • Building

    Lot Description Agricultural, Front Yard, Garden, Horse Property, Lawn, Landscaped, Level

    Story 1

    Entry Level One

    Level or Stories One

    Additional Building Outbuilding, Shed(s), Storage, Workshop

    Construction Status Additions/Alterations,Updated/Remodeled

  • Interior

    Interior Features Beamed Ceilings, Ceiling Fan(s), Cathedral Ceiling(s), High Ceilings, All Bedrooms Down, Bedroom on Main Level, Entrance Foyer, Main Level Primary, Primary Suite

    Heating Central, Forced Air, Fireplace(s)

    Cooling Central Air, Gas

    Flooring Carpet, Vinyl

    Fireplaces Type Living Room

    Fireplace Yes

    Laundry Laundry Room

  • Exterior

    Parking Features Concrete, Door-Multi, Driveway, Garage, RV Potential, See Remarks

    Garage Spaces 2.0

    Garage Description 2.0

    Pool None

    Community Features Hiking

    View Y/N Yes

    View Hills, Mountain(s), Panoramic

    Porch Covered, Front Porch, Open, Patio, Tile

    Total Parking Spaces 8

    Private Pool No

  • Schools

    School District Valley Center - Pauma

  • Others

    Senior Community No

    Tax ID 1291904500

    Acceptable Financing Cash, Conventional, 1031 Exchange, FHA, VA Loan

    Horse Property Yes

    Listing Terms Cash, Conventional, 1031 Exchange, FHA, VA Loan

    Financing VA

    Special Listing Condition Standard

SIMILAR HOMES FOR SALE

Check for similar Single Family Homes at price around $929,000 in Escondido,CA

CONTACT

GET IN TOUCH

Your Full Name
Your Phone Number*
Write Your Message